

1275 Berglind RD, Colorado Springs, CO 80920
REQUEST A TOUR If you would like to see this home without being there in person, select the "Virtual Tour" option and your agent will contact you to discuss available opportunities.
In-PersonVirtual Tour
$ 649,900
Est. payment | /mo

6 Beds

3 Baths

3,438 SqFt


Save
$ 649,900
Est. payment | /mo
Save

6 Beds

3 Baths

3,438 SqFt

Key Details

Property Type Single Family Home

Sub Type Single Family Residence

Listing Status Active

Purchase Type For Sale

Square Footage 3,438 sqft

Price per Sqft $189

Subdivision Falcon Estates

MLS Listing ID 7890155

Bedrooms 6

Full Baths 1

Half Baths 1

Three Quarter Bath 2

HOA Y/N No

Abv Grd Liv Area 3,438

Year Built 1973

Annual Tax Amount $2,841

Tax Year 2024

Lot Size 1.000 Acres

Acres 1.0

Property Sub-Type Single Family Residence

Source recolorado

Property Description

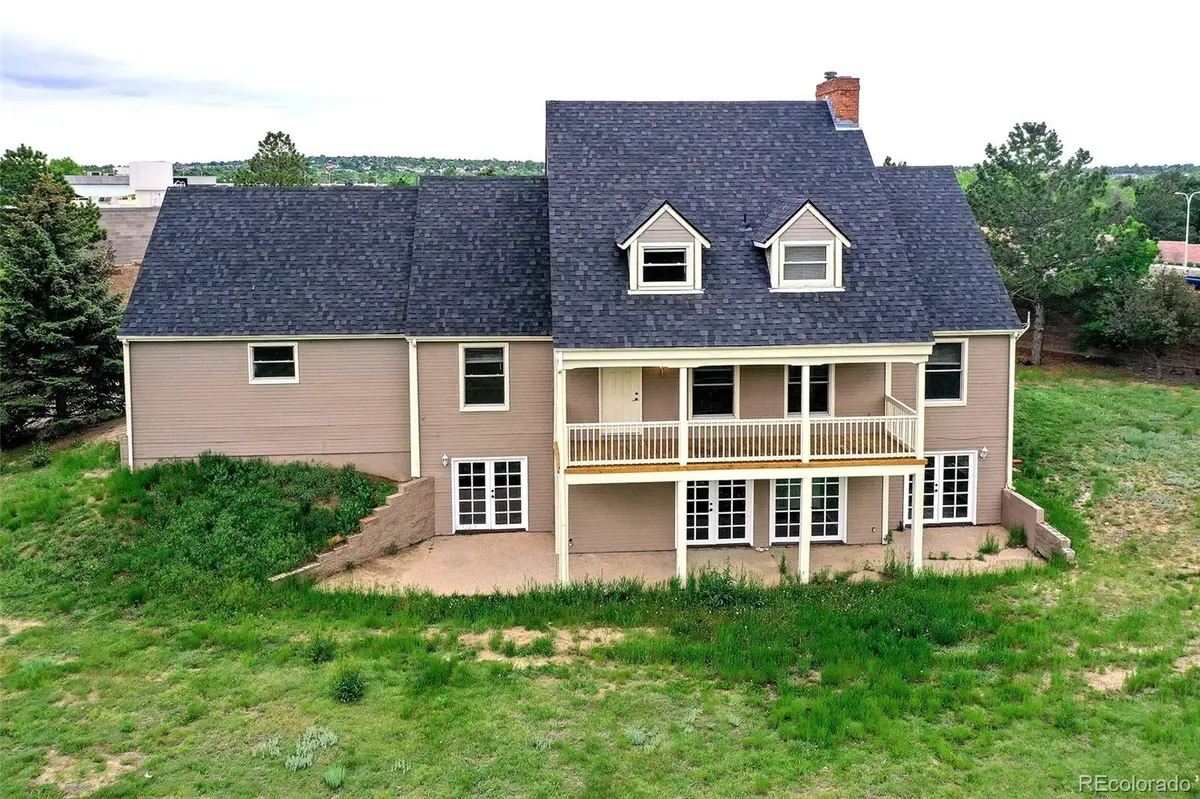
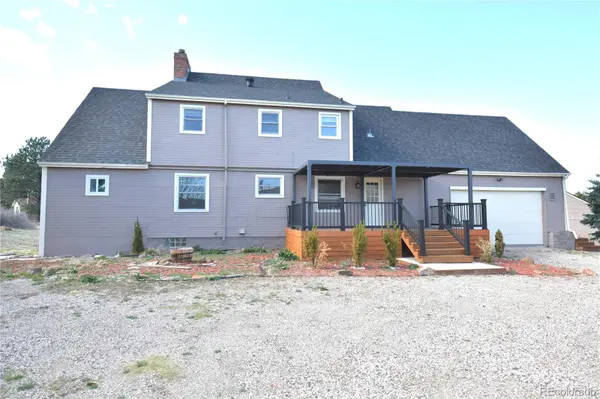
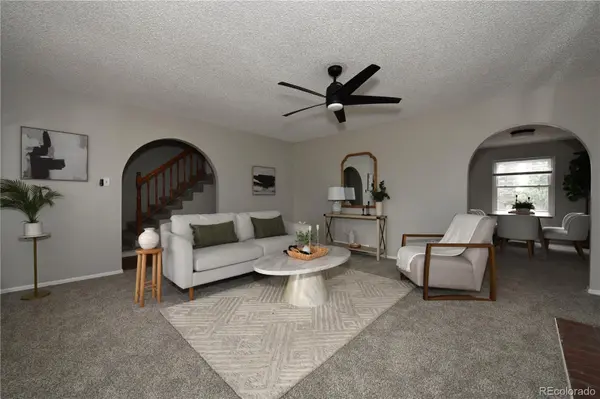
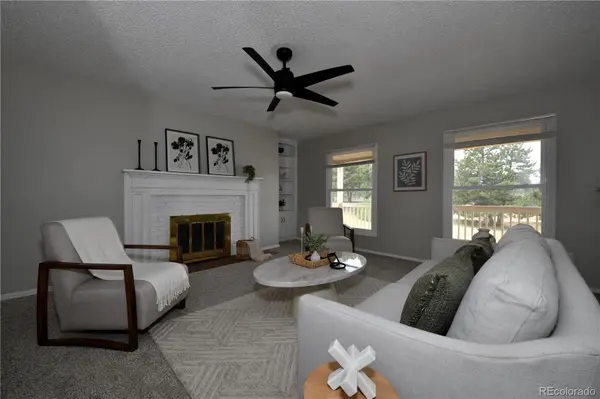
LAND! SO MUCH LAND! ONE ACRE LOT! Property Sets at the End of the Cul-de-sac. No Through Traffic! Very Private! Possibilities are Endless! Use Your Imagination! NO HOA! Country Living the City! Six Bedrooms! Four Baths! All fresh new interior painting throughout the home. Energy-saving vinyl windows throughout the home. West-facing formal living room has fireplace & ceiling fan. Formal living room walks out to large deck for enjoying those cool Colorado evenings***Separate formal dining room.***Step down to main-level bedroom w/massive brick fireplace, w/it's own ¾ bath & private entrance.***Another main-level bedroom.***.Good-size brand new eat-in kitchen w/new cabinetry, new over-size sink, new vinyl plank flooring. New granite counters, new stainless appliances including built-in microwave, dishwasher, refrigerator & stove. Pantry is here also.***Main-level laundry room & guest bath.***Be amazed at the size of the upper-level bedrooms! Two huge bedrooms here, both w/double closets , one w/vinyl plank flooring, the other is carpeted. Full bath here w/new vanity.***Lower walk-out level has enormous west-facing family room w/slate flooring walks out through two sets of double French doors. So much light here!***The last two of the six bedrooms are here w/slate flooring and each walking out through their own set of double French doors!***Another very large bath is here w/new vanity w/granite counters and over-size shower.***Attached over-size two-car garage. Bonus: another separate over-size two-car garage on the property. Extras: Six-panel doors throughout. FOR A SURPRISE BONUS, SEE THE AGENT'S REMARKS. This is a rare opportunity, indeed! Make this special estate your home today!

Location

State CO

County El Paso

Rooms

Basement Exterior Entry, Finished, Full, Walk-Out Access

Main Level Bedrooms 2

Interior

Interior Features Ceiling Fan(s), Eat-in Kitchen, Granite Counters, Pantry, Smoke Free

Heating Forced Air, Natural Gas

Cooling Other

Flooring Carpet, Vinyl

Fireplaces Number 2

Fireplaces Type Living Room, Other, Wood Burning

Fireplace Y

Appliance Dishwasher, Microwave, Range, Refrigerator

Laundry In Unit

Exterior

Parking Features Gravel

Garage Spaces 4.0

Utilities Available Electricity Connected, Natural Gas Connected

Roof Type Composition

Total Parking Spaces 4

Garage Yes

Building

Sewer Public Sewer

Water Public

Level or Stories Two

Structure Type Other

Schools

Elementary Schools Pioneer

Middle Schools Mountain Ridge

High Schools Rampart

School District Academy 20

Others

Senior Community No

Ownership Individual

Acceptable Financing Cash, Conventional, Owner Will Carry, VA Loan

Listing Terms Cash, Conventional, Owner Will Carry, VA Loan

Special Listing Condition None

REColorado (REColorado MLS)
Listed by Franklin Properties

Nearby Locations

Benjamin Rhodin

"My job is to find and attract mastery-based agents to the office, protect the culture, and make sure everyone is happy! "

+1(303) 929-3827

ben@stealthwealthre.com

6934 Teller Ct Arvada, Arvada, CO 80003, USA

GET MORE INFORMATION

Name
Phone*
Message

Go tour this home

1275 Berglind RD