



2 Beds
2.25 Baths
1,205 SqFt
2 Beds
2.25 Baths
1,205 SqFt
Key Details
Property Type Townhouse
Sub Type Townhouse
Listing Status Active
Purchase Type For Sale
Square Footage 1,205 sqft
Price per Sqft $427
Subdivision Sloan Lake Sub
MLS Listing ID 1578962
Bedrooms 2
Full Baths 1
Half Baths 1
Three Quarter Bath 1
HOA Y/N No
Abv Grd Liv Area 1,205
Year Built 2016
Annual Tax Amount $3,094
Tax Year 2024
Lot Size 871 Sqft
Acres 0.02
Property Sub-Type Townhouse
Source recolorado
Property Description
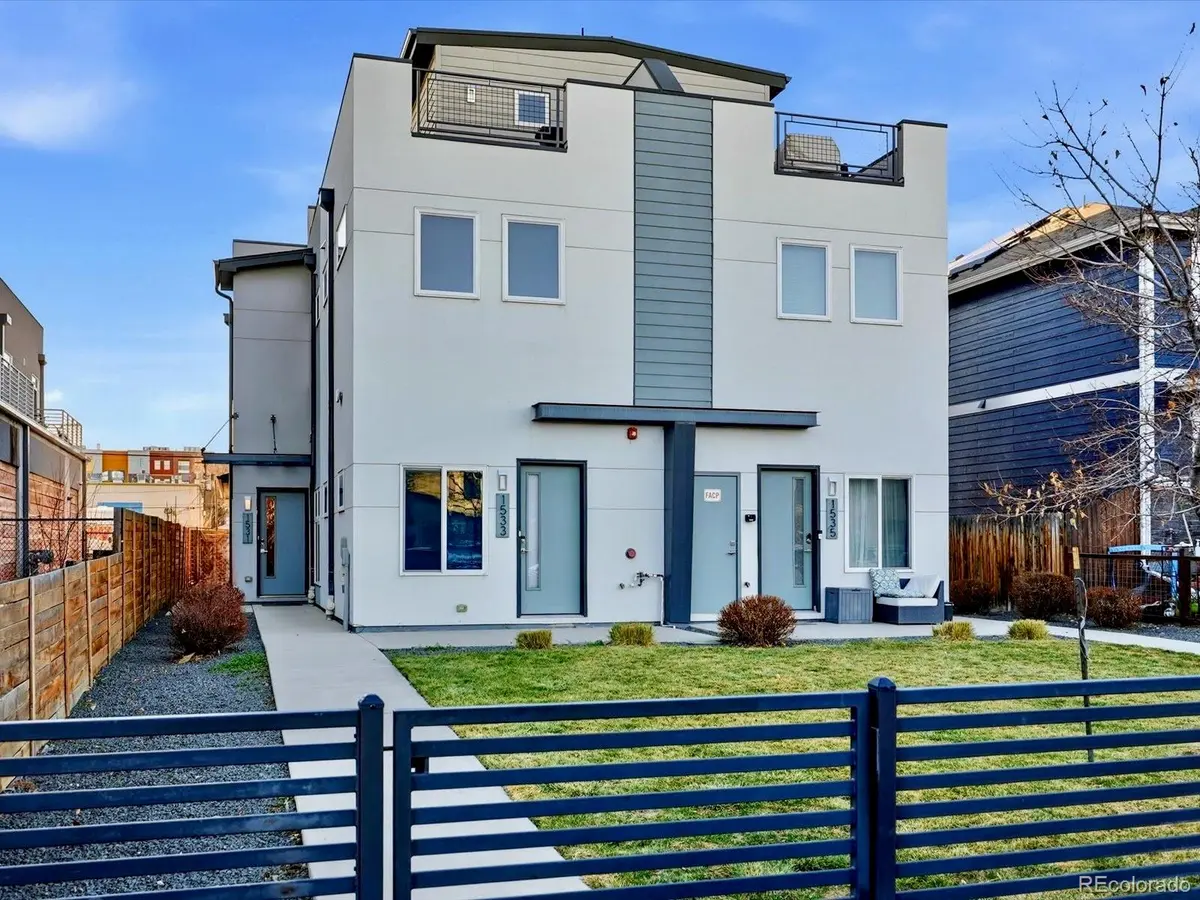
that makes excellent use of every level. This home pairs contemporary finishes with easy access to some of west Denver's
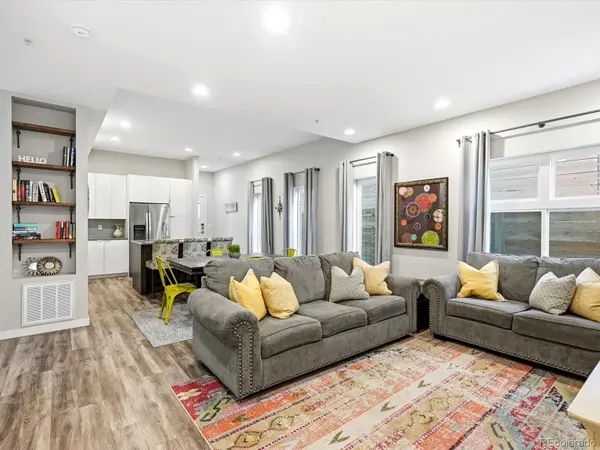
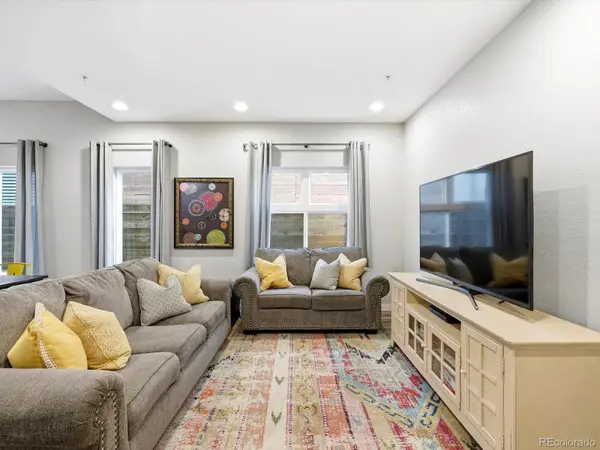
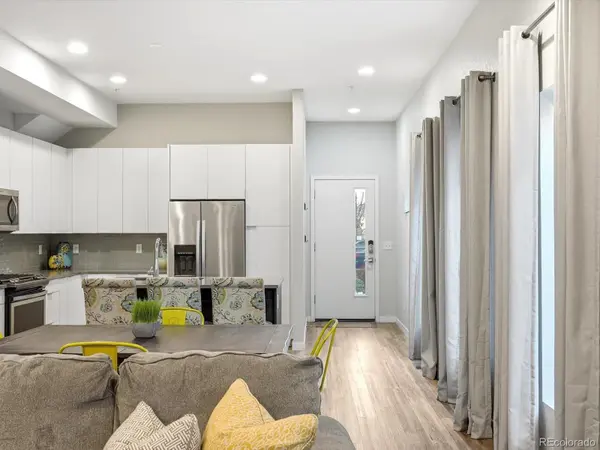
most popular destinations. The main living level features an open-concept kitchen, dining, and living area with laminate
hardwood flooring and abundant natural light. The kitchen offers generous cabinetry and storage, ample workspace, and
an easy connection to the surrounding living spaces, making the entire floor comfortable for both everyday routines and
casual entertaining. The second level is dedicated to the primary suite, creating a private retreat with its own ensuite
bathroom. One level above, the flexible third-floor bedroom can easily adapt to your needs as a guest room, home office,
workout space, creative studio, or secondary lounge. With the bedrooms positioned on separate levels, the floor plan
offers added privacy for guests, roommates, or anyone working from home. At the top of the home, the spacious rooftop
deck becomes your own private rooftop escape. The home is well suited to a true lock-and-leave lifestyle, offering
simplicity without sacrificing location or functionality. Select furnishings may also be available for purchase separately,
creating the possibility of an especially easy move-in. And then there is the location. Sloan's Lake Park is just two blocks
away for trails, paddleboarding, recreation, and sunset views, while nearby West Colfax brings restaurants, coffee shops,
entertainment, and neighborhood favorites close to home. Edgewater Public Market, Alamo Drafthouse, Little Man Ice
Cream, Odell Brewing, The Patio at Sloan's, Sloan's Lake Tap & Burger, and more are all nearby. It is a location that offers
the best of both worlds: the energy and convenience of city living with the parks, open space, and neighborhood feel that
make Sloan's Lake such a sought-after place to call home.
Location
State CO
County Denver
Zoning U-RH-3A
Interior
Interior Features Ceiling Fan(s), High Ceilings, Kitchen Island, Open Floorplan, Pantry, Primary Suite, Quartz Counters, Walk-In Closet(s)
Heating Forced Air
Cooling Central Air
Flooring Carpet, Laminate, Tile
Fireplace N
Appliance Dishwasher, Disposal, Dryer, Microwave, Oven, Tankless Water Heater, Washer
Exterior
Garage Spaces 1.0
Utilities Available Cable Available, Electricity Connected, Internet Access (Wired), Phone Connected
Roof Type Other
Total Parking Spaces 1
Garage Yes
Building
Sewer Public Sewer
Water Public
Level or Stories Three Or More
Structure Type Frame,Stucco
Schools
Elementary Schools Colfax
Middle Schools Strive Lake
High Schools North
School District Denver 1
Others
Senior Community No
Ownership Individual
Acceptable Financing Cash, Conventional, FHA, VA Loan
Listing Terms Cash, Conventional, FHA, VA Loan
Special Listing Condition None
Virtual Tour https://www.zillow.com/view-imx/9b21408b-b6e3-410d-84df-46678960d8ae?setAttribution=mls&wl=true&initialViewType=pano

6455 S. Yosemite St., Suite 500 Greenwood Village, CO 80111 USA
Nearby Locations
"My job is to find and attract mastery-based agents to the office, protect the culture, and make sure everyone is happy! "