

348 Rodden DR, Erie, CO 80516
348 Rodden DR, Erie, CO 80516,Video Tour
348 Rodden DR, Erie, CO 80516
REQUEST A TOUR If you would like to see this home without being there in person, select the "Virtual Tour" option and your agent will contact you to discuss available opportunities.
In-PersonVirtual Tour
$ 530,000
Est. payment | /mo

3 Beds

2.25 Baths

2,599 SqFt


$ 530,000
Est. payment | /mo

3 Beds

2.25 Baths

2,599 SqFt

Key Details

Property Type Single Family Home

Sub Type Single Family Residence

Listing Status Coming Soon

Purchase Type For Sale

Square Footage 2,599 sqft

Price per Sqft $203

Subdivision Colliers Hill Fg 4F

MLS Listing ID IR1067585

Style Contemporary

Bedrooms 3

Full Baths 1

Half Baths 1

Three Quarter Bath 1

HOA Fees $96/mo

HOA Y/N Yes

Abv Grd Liv Area 1,836

Year Built 2022

Annual Tax Amount $6,353

Tax Year 2025

Lot Size 2,535 Sqft

Acres 0.06

Property Sub-Type Single Family Residence

Source recolorado

Property Description

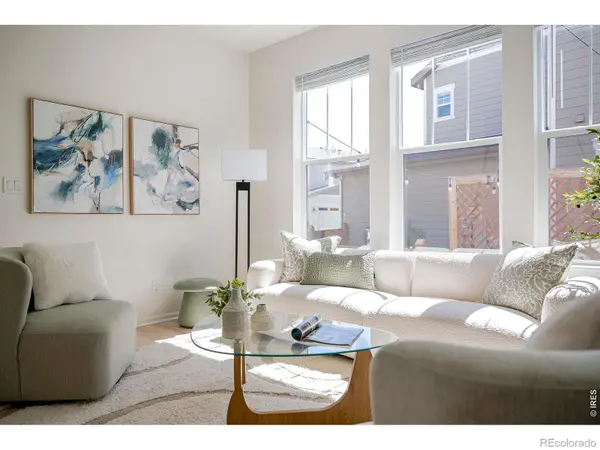
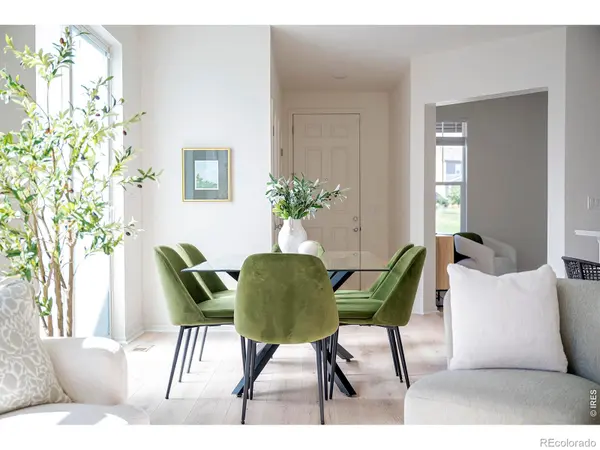
Life at 348 Rodden Drive feels easy, connected and designed for the way you actually want to live. A welcoming covered front porch overlooking the neighborhood park creates an inviting arrival. Inside, sunlight pours through large windows, 9-foot first-floor ceilings create an open, airy feel, and expansive sliding doors invite everyday living outside to the patio and low-maintenance yard. Brand-new white oak luxury vinyl plank flooring and fresh interior paint create a fresh, updated backdrop. The kitchen sits naturally at the center of the main living spaces with a generous island, pantry, stainless steel appliances and 42-inch upper cabinetry for additional storage and visual height. Three bedrooms are only the beginning. A dedicated main-level office overlooking the park creates a defined workspace without sacrificing a bedroom. Upstairs, a spacious loft offers another place to relax, work or gather. The primary suite features a walk-in closet and private bath with dual sinks and a walk-in shower, while two additional bedrooms, a full bath with dual sinks and upper-level laundry complete the level. Downstairs, 763 SF of unfinished basement space with egress windows and roughed-in bathroom plumbing provides valuable storage today and possibilities for tomorrow. Life extends outside where artificial turf, xeriscaping, raised garden beds, a dedicated dog run and concrete patio create purposeful outdoor living without extensive maintenance. An attached two-car garage and convenient on-street parking directly in front of the home provide easy parking. And home extends beyond the property itself. The park directly across the street becomes part of everyday life, while Colliers Hill offers two neighborhood pools, two recreation centers, neighborhood trails and pocket parks, with Erie High School nearby and a new PK-5 neighborhood elementary school planned within the community. Designed to live beautifully today-with the flexibility to evolve for tomorrow.

Location

State CO

County Weld

Zoning Townhouse

Rooms

Basement Full, Unfinished

Interior

Interior Features Kitchen Island, Open Floorplan, Pantry, Walk-In Closet(s)

Heating Forced Air

Cooling Central Air

Flooring Vinyl

Fireplace N

Appliance Dishwasher, Disposal, Dryer, Microwave, Oven, Refrigerator, Washer

Exterior

Garage Spaces 2.0

Utilities Available Electricity Available, Natural Gas Available

Roof Type Composition

Total Parking Spaces 2

Garage Yes

Building

Lot Description Level

Water Public

Level or Stories Two

Structure Type Brick,Frame

Schools

Elementary Schools Soaring Heights

Middle Schools Soaring Heights

High Schools Erie

School District St. Vrain Valley Re-1J

Others

Ownership Individual

Acceptable Financing Cash, Conventional, FHA, VA Loan

Listing Terms Cash, Conventional, FHA, VA Loan

Pets Allowed Cats OK, Dogs OK

Virtual Tour https://www.zillow.com/view-imx/b34fbfab-c17c-4439-b4e9-c89c497efd0d?initialViewType=pano

REColorado (REColorado MLS)
Listed by Compass - Boulder

Nearby Locations

Benjamin Rhodin

"My job is to find and attract mastery-based agents to the office, protect the culture, and make sure everyone is happy! "

+1(303) 929-3827

ben@stealthwealthre.com

6934 Teller Ct Arvada, Arvada, CO 80003, USA

GET MORE INFORMATION

Name
Phone*
Message

Go tour this home

348 Rodden DR